List Price: $5,895,000 | $3,178 per sq.ft. | 3 Bedroom | 2 Bathroom | 1 Story Single Family Home on Sunapee Harbor with 247 ft. of Water Frontage
Listed Friday May 22, 2026 | MLS# 5090356
157 Pilothouse Road New London NH
Listed by Pamela Perkins Four Seasons Sotheby's Int'l Realty
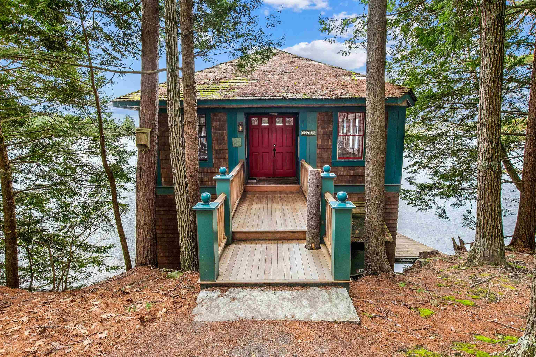
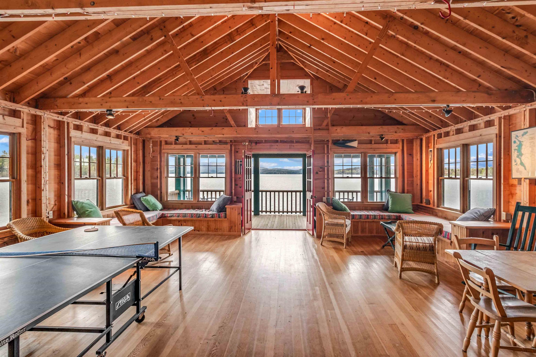
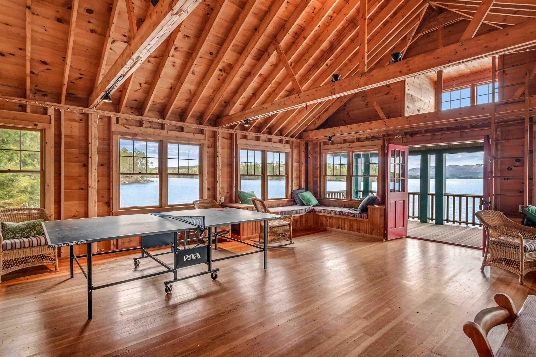
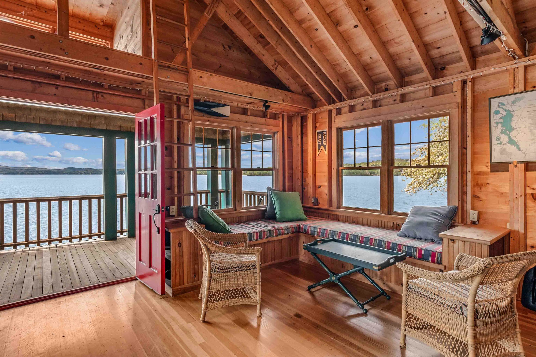
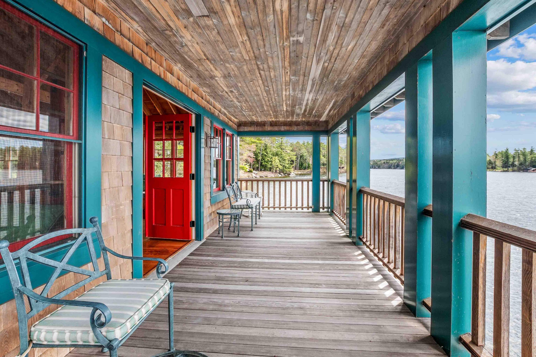
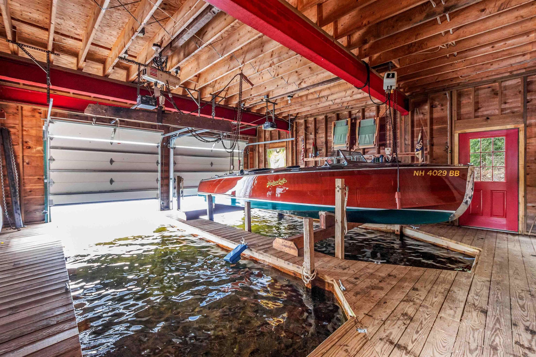
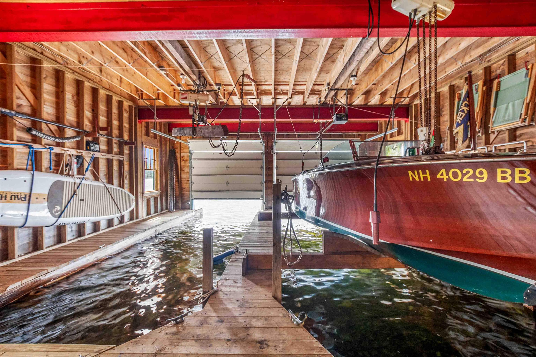
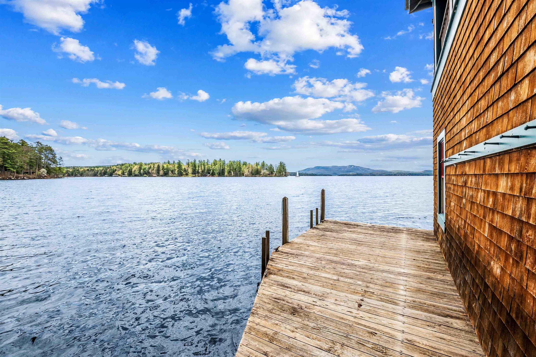
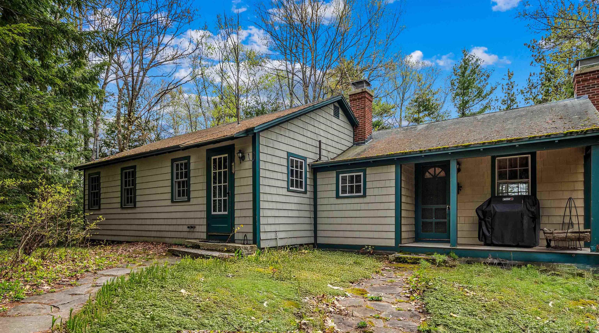
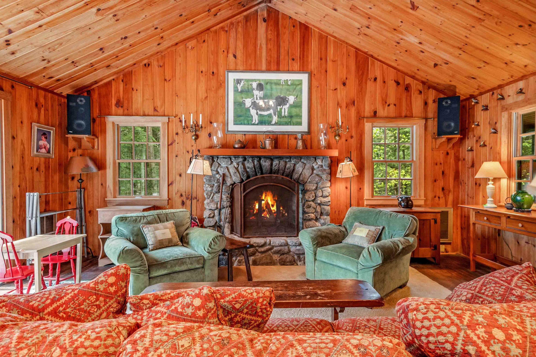
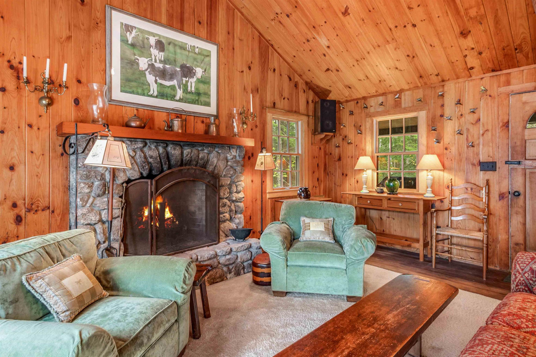
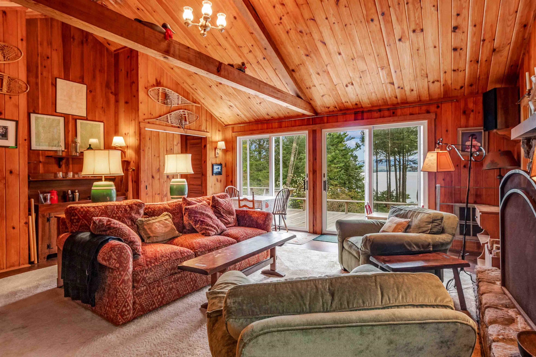
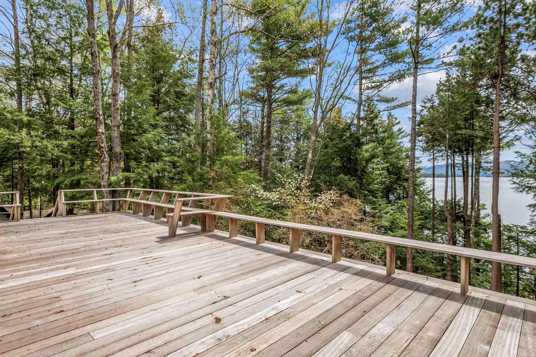
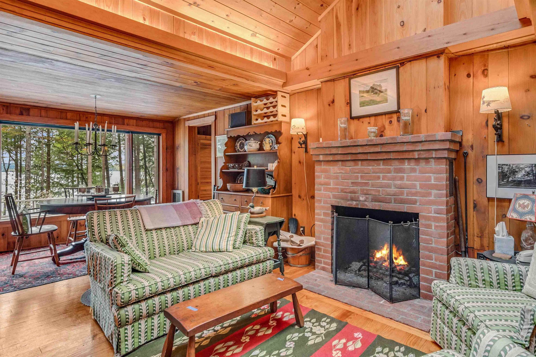
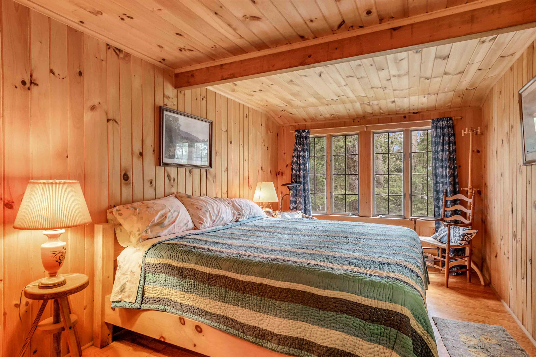
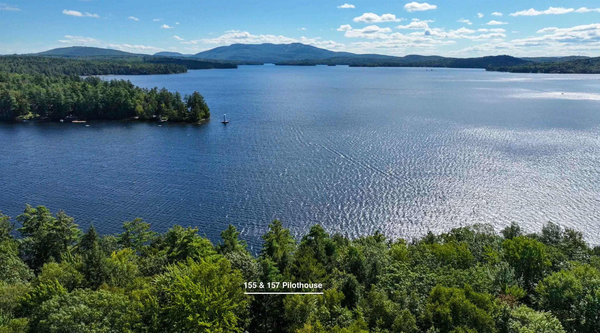
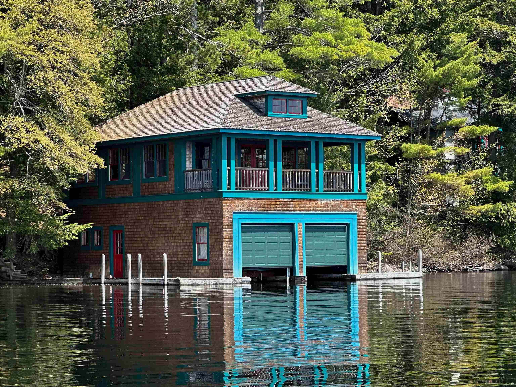
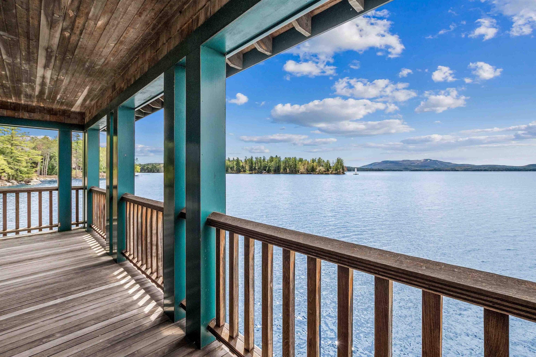
Perched along one of Lake Sunapee's most coveted shorelines, this extraordinary 2.8-acre waterfront estate presents a once-in-a-generation opportunity to create a lasting family legacy. With coveted southern exposure and 247 feet of prime frontage, the property captures breathtaking panoramic views stretching across sparkling open water to the iconic Herrick Cove Lighthouse and the majestic slopes of Mt. Sunapee. At the water's edge, a spectacular 30' x 23' architect-designed boathouse sets the stage for unforgettable lakefront living. Featuring two deep-water slips and an expansive upper-level entertaining lounge that opens to a broad viewing porch, it is the ultimate setting for sunset cocktails, lively summer gatherings, and front-row seats to the celebrated Saturday Star Boat races. Days here are defined by the best of Lake Sunapee living--morning paddleboarding on glassy water, afternoons cruising the lake, and evenings spent entertaining friends as sailboats drift across the horizon. A charming year-round three-bedroom rustic cabin offers immediate comfort and lakeside charm, while a broad, level lakeside meadow provides an exceptional canvas for a future dream home of distinction. Privately set along prestigious New London shores, yet just minutes from the vibrant village center, this remarkable offering combines timeless lakefront beauty with effortless access to fine dining, boutique shopping, golf, tennis, and the ski trails of nearby Mt. Sunapee. Rare, irreplaceable, and truly extraordinary.
Flooring: Wood
Total Rooms: 7
Total Baths: 2
3/4 Baths: 2 0
Total Bedrooms: 3
Great Room: Room Dimensions: Floor: 1
Bathroom Three Quarter : Room Dimensions: Floor: 1
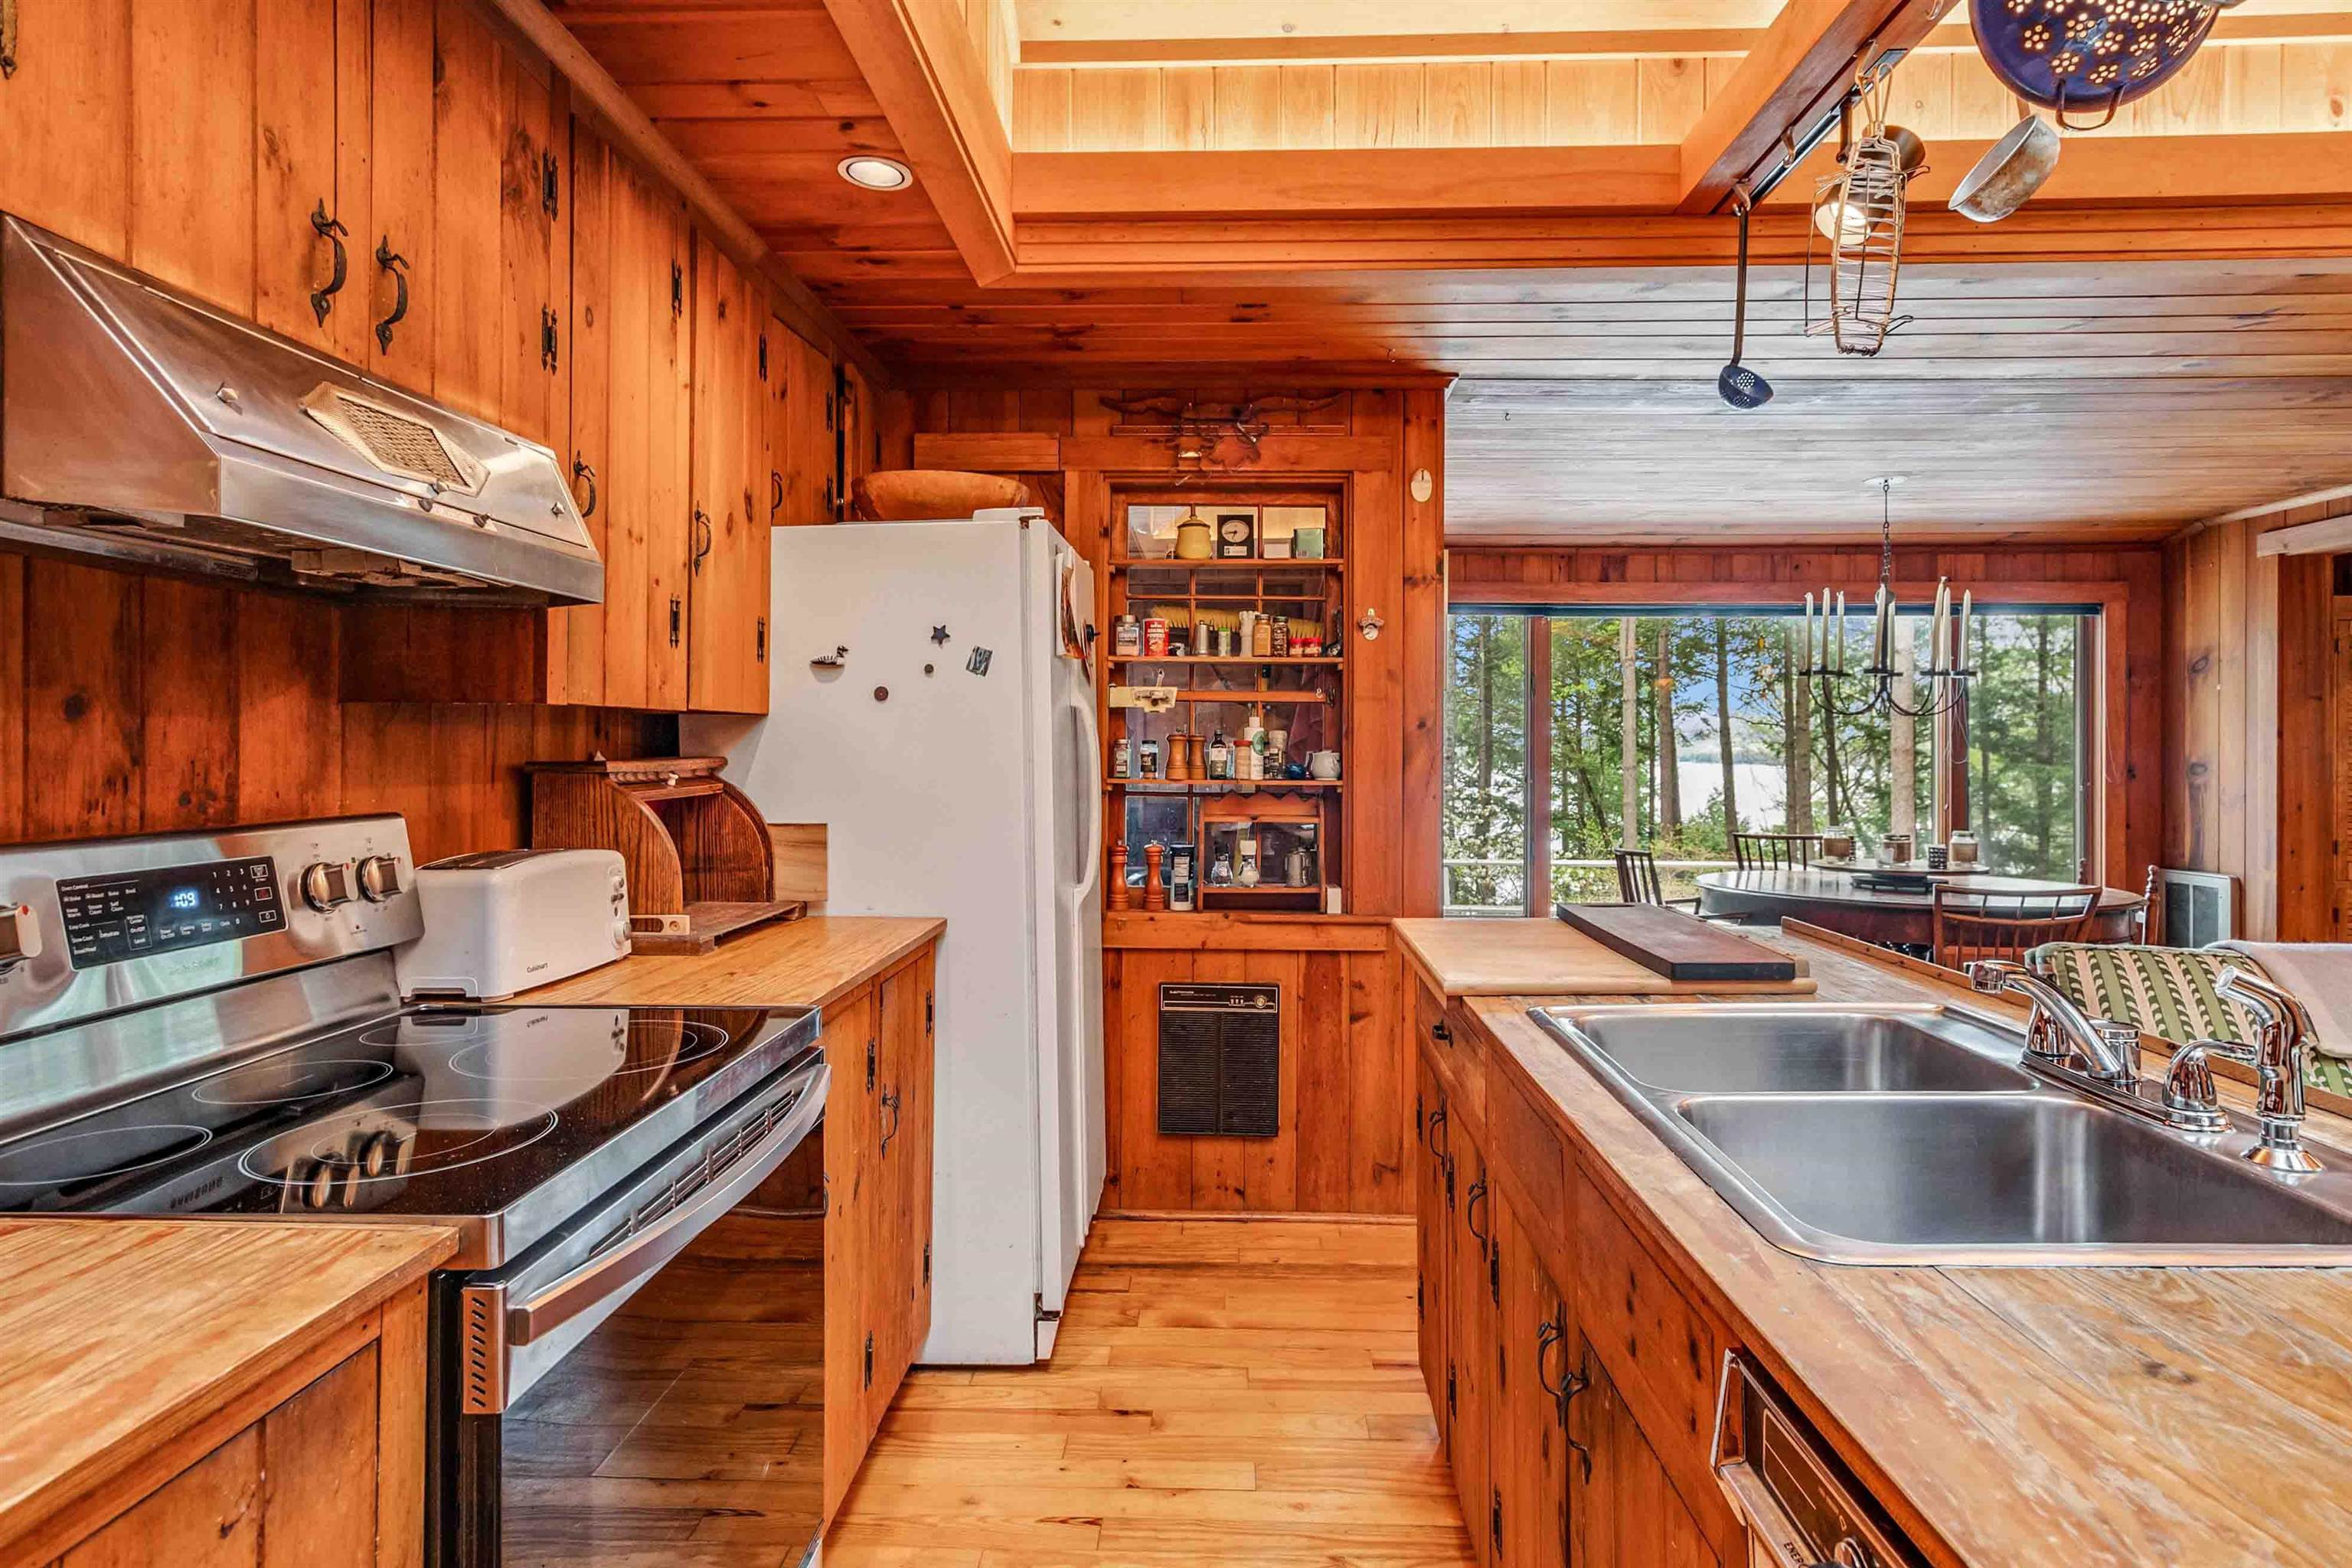
Kitchen : Room Dimensions: Floor: 1
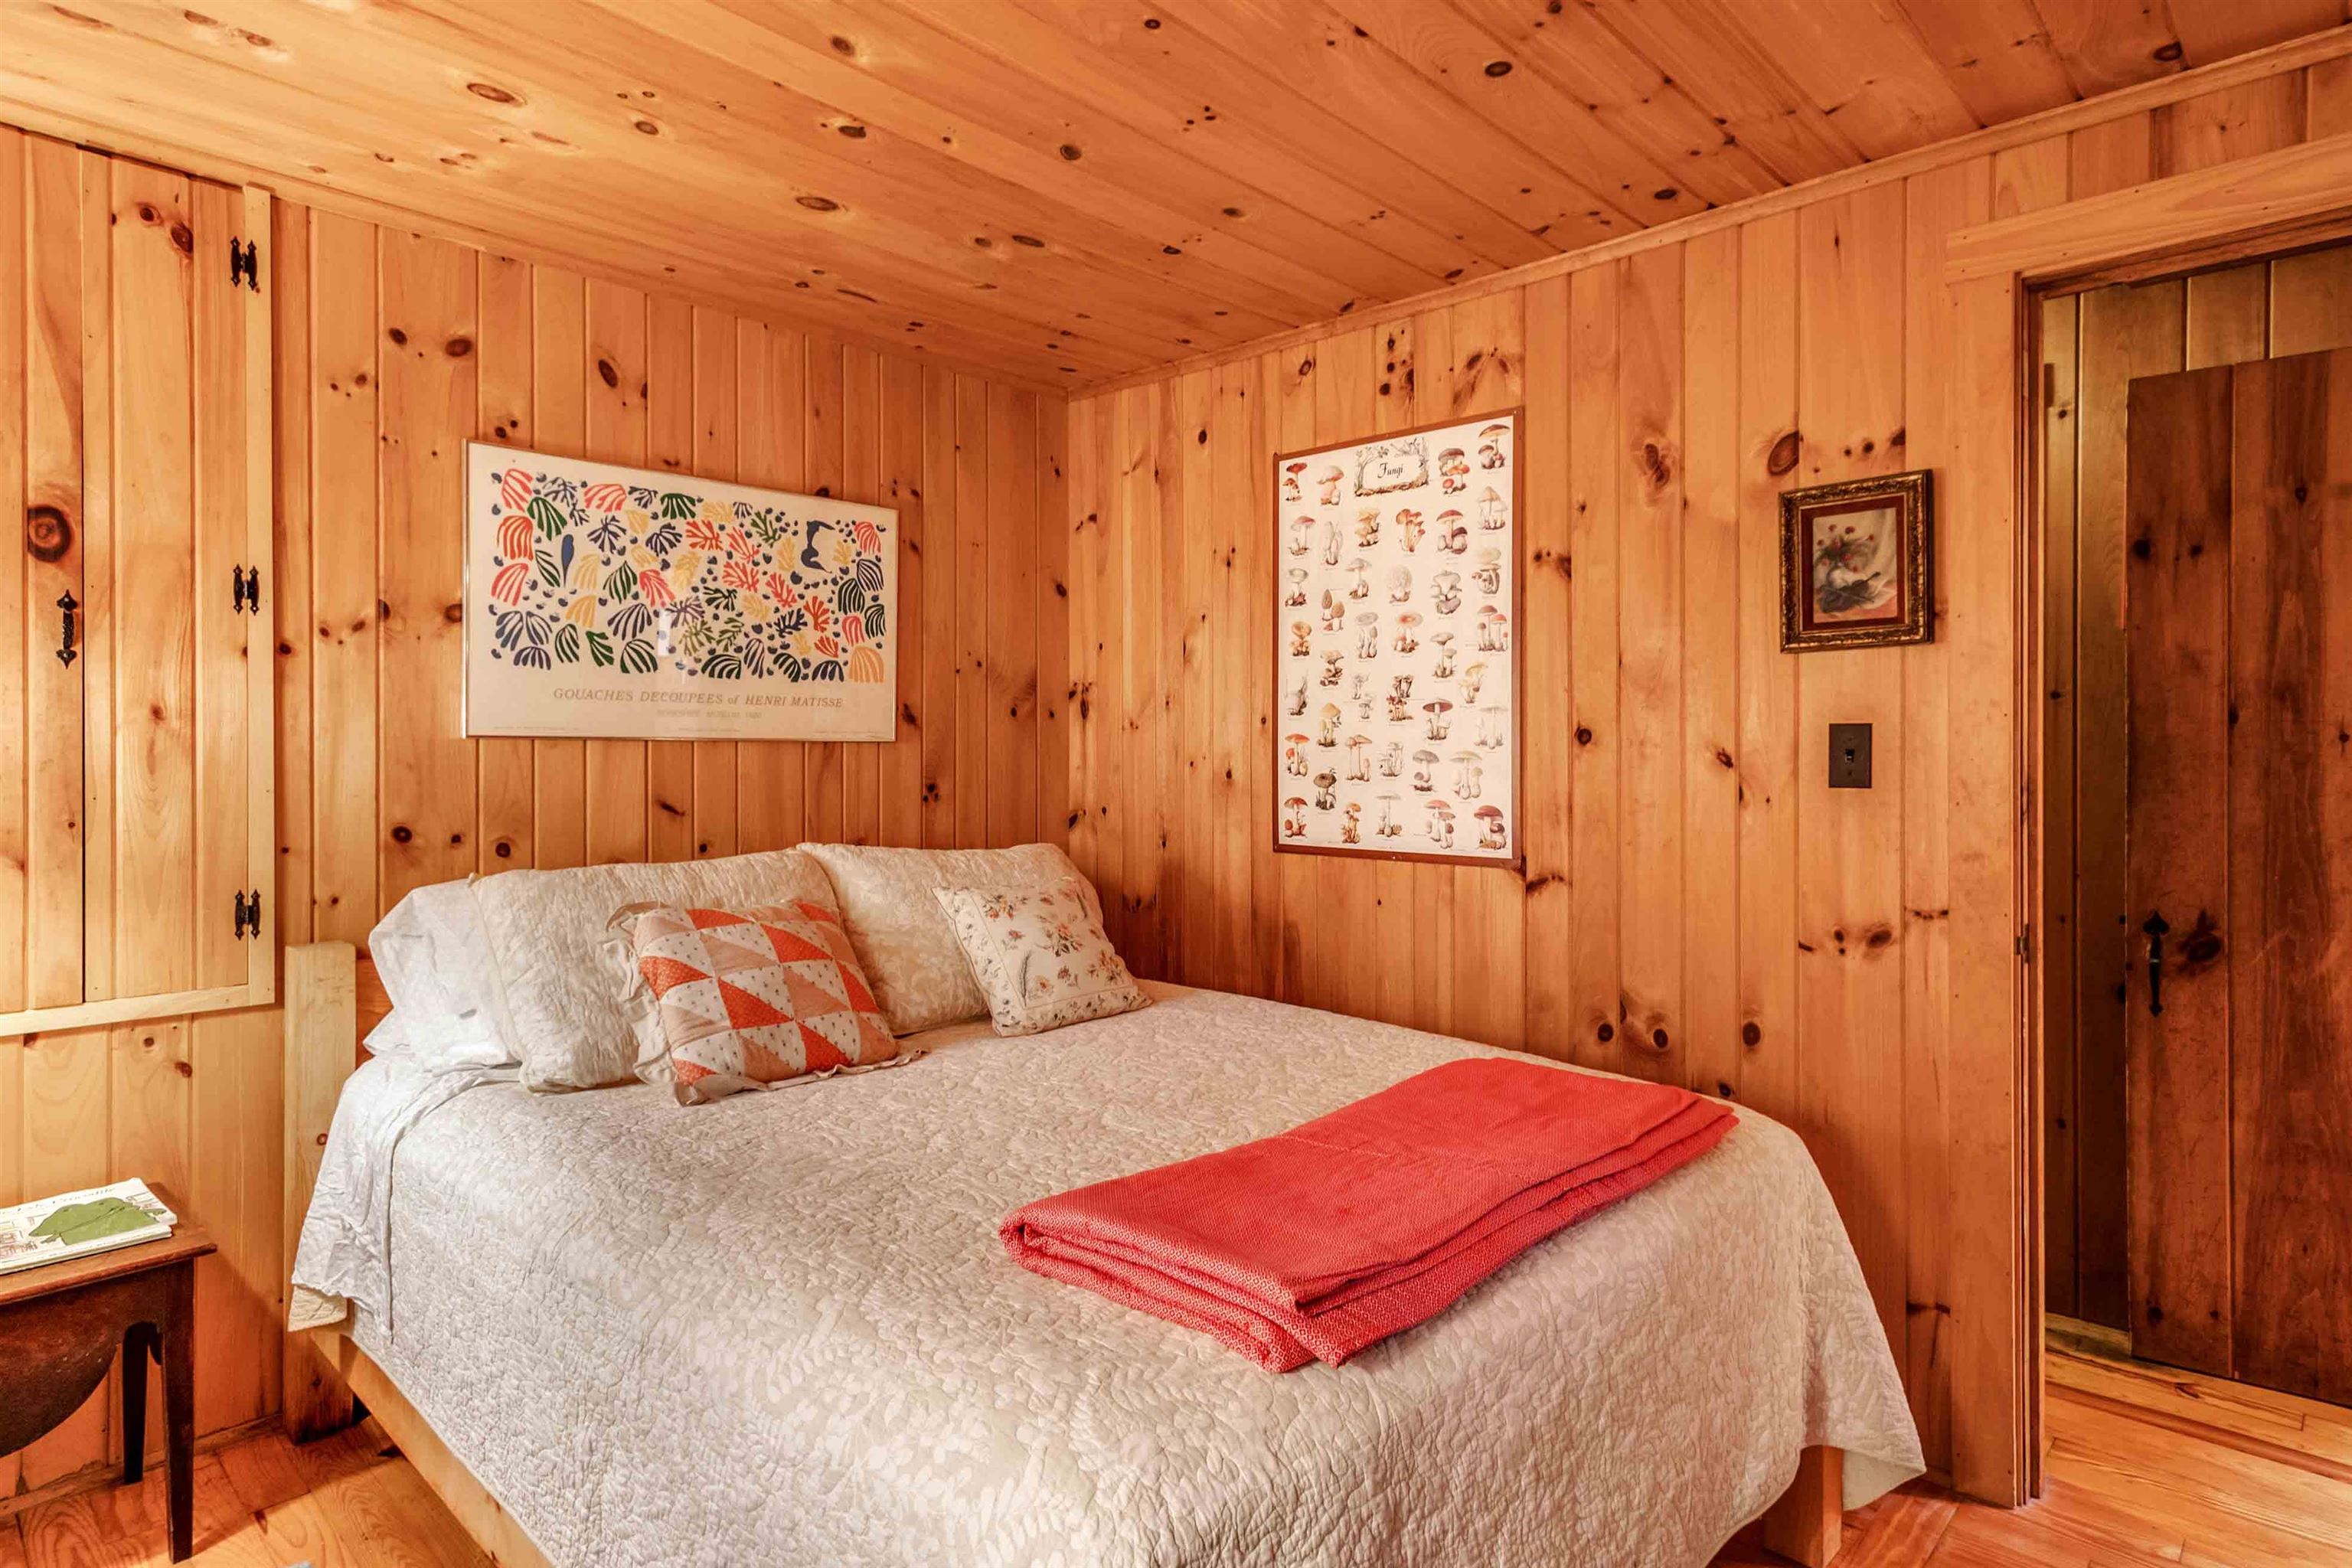
Bedroom : Room Dimensions: Floor: 1
Bathroom Three Quarter : Room Dimensions: Floor: 1
Primary Bedroom : Room Dimensions: Floor: 1
Bathroom Three Quarter : Room Dimensions: Floor: 1
Basement: Crawl Space
Year Built: 1974
Type: Wood Frame

Building Info
Finished Sq.Ft.: 1855
Above Grade Sq.Ft.: 1855
Below Grade Sq.Ft.: 0
Apx Below Grade Unfinished Sq.Ft.: 0

Exterior Info
Style: Contemporary
Exterior Color Gray
Roof: Wood Shingle

Utilities
Electric: Circuit Breaker(s)
Water: Drilled Well
Sewer: Septic

Land Description:
Country Setting | Deep Water Access | Lake Access | Lake Frontage | Lake View | Mountain View | Recreational | View | Water View | Waterfront | Mountain | Near Country Club | Near Shopping | Near Skiing | Near Hospital
Lot size: 2.82 acres
Zoned: Residential
Surveyed: Yes
Flood Zone: No
Seasonal: No
Road Frontage: 173
Driveway: Gravel


Block - 00
Taxes $39,434
Assesed Value Not Reported
Schools
School District: Kearsarge Sch Dst SAU #65
Elementary School: Kearsarge Elem New London
Middle School: Kearsarge Regional Middle Sch
High School: Kearsarge Regional HS

© 2000-2026 Clerkin Agency Real Estate
NEREN Logo
565 Maple Street, White River Junction, Vermont. 05001 802-295-1355
Copyright © 2026 PrimeMLS, Inc. All rights reserved. This information is deemed reliable, but not guaranteed. The data relating to real estate displayed on this display comes in part from the IDX Program of PrimeMLS. The information being provided is for consumers’ personal, non-commercial use and may not be used for any purpose other than to identify prospective properties consumers may be interested in purchasing. Data last updated May 28th, 2026

PLEASE NOTE: Both New Hampshire and Vermont law require brokers and agents to disclose at the “time of first business meeting, prior to any discussion of confidential information”, in New Hampshire’s case, and “first reasonable opportunity”, in Vermont’s case, the nature of the relationships brokers have or may have with customers and clients. Each state requires that a disclosure form be presented to consumers for their review and acknowledgment at the appropriate time. These forms can be accessed here:
VT: VERMONT REAL ESTATE COMMISSION MANDATORY CONSUMER DISCLOSURE FORM
NH: NEW HAMPSHIRE REAL ESTATE COMMISSION BROKERAGE RELATIONSHIP DISCLOSURE FORM